Call ✆ +91 9809802016 | 9891320678

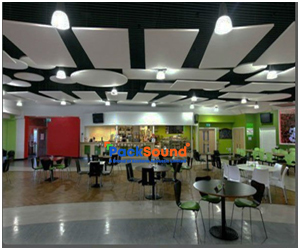
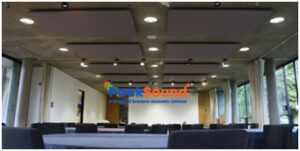
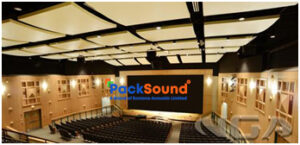
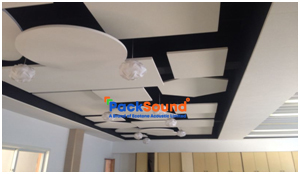
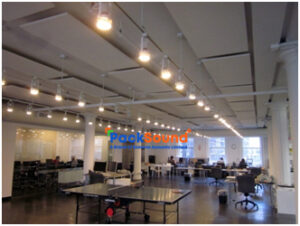
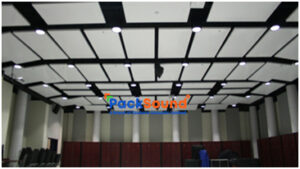
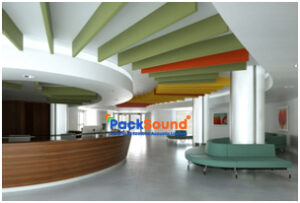
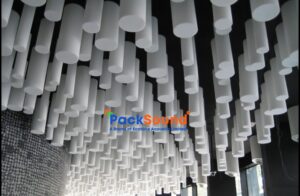
Acoustic hanging clouds consist of sound absorbing horizontal material suspended a few inches below the ceiling to absorb echo and reverberation. Acoustic ceiling clouds from Ecotone are architect-ready solutions for consultants, contractors, and facility owners in the construction of auditoriums, offices, restaurants, studios, and gyms throughout India. They are used when a false ceiling is not possible or when wall space is already taken by AC ducts, lights, or sprinkler systems.
A sound absorbing panel suspended horizontally below a ceiling slab, leaving a gap of typically 150mm to 600mm, is, in essence, a rigid or semi-rigid acoustic cloud. An acoustic cloud consisting of a single panel hung free rather than pressed flush against the ceiling, presents sounds to both the top and bottom faces of the cloud, because of the free hanging nature of the cloud. Hence, an acoustic cloud of a single panel or multiple panels, offers greater sound absorption over a flat ceiling tile of the same thickness and material, of the same effective sound absorbing surface area.
Sound waves travel up then down to the other side of the cloud. Some of the sound waves also go around the edges to hit the top of the cloud. Both sides of the cloud and the faces are lined, or covered, with a material that is strong and flexible to hold its shape. It is covered with an acoustically transparent fabric with a core of fiberglass, mineral fibre, or PET fibre.. Sound waves convert sound energy into a very small amount of heat instead of bouncing back into the room. This double sided exposure is the main reason suspended acoustic clouds outperform wall panels in high ceiling rooms that have hard floors and other hard surfaces, such as auditoriums and cafeterias.
| Factor | Acoustic Cloud | Acoustic Baffle | Ceiling Tile |
|---|---|---|---|
| Orientation | Horizontal, flat | Vertical, hanging strip | Flush, fixed to grid |
| Best for | Open, wide-span rooms | Narrow corridors, gyms | Standard office ceilings |
| Sound exposure | Both faces | Both faces | One face only |
| Visual impact | Design statement, floating | Rhythmic, linear pattern | Blends into ceiling |
| Typical NRC | 0.80 to 1.00 | 0.85 to 1.05 | 0.55 to 0.75 |
Features :-
| Attribute | Detail |
|---|---|
| Thickness | 25mm and 50mm |
| Standard Size | Up to 1200mm × 2400mm, custom sizes available |
| Facing | Acoustically transparent fabric |
| Density | 40 Kg/m³ |
| Edge Options | Square, bevel, radius |
| Fire Rating | Class A |
| NRC | 0.80 (25mm) / 0.95 (50mm) |
| Benefit | Why It Matters |
|---|---|
| Dual-face absorption | Higher NRC per square metre than wall panels. |
| No false ceiling needed | Keeps existing slab, ducts, and sprinklers exposed. |
| Lightweight | Easy to hang from existing structure. |
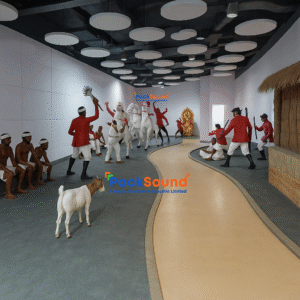
| Custom shapes | Available in circles, hexagons, and clusters to complement interior design. |
| Class A fire rated | Meets commercial fire safety compliance. |
| Colour flexibility | Matches interior branding and décor themes. |
| Fast install | Reduces site downtime compared with wet construction methods. |
| Space | Purpose |
|---|---|
| Auditoriums | Control reverberation over large audience areas. |
| Corporate Offices | Reduce open-plan noise and echo. |
| Restaurants and Cafes | Lower ambient noise for comfortable conversations. |
| Recording and Podcast Studios | Manage sound reflections while maintaining ceiling accessibility. |
| Gymnasiums | Absorb impact and voice noise reflected from hard floors. |
| Auditorium Foyers and Lobbies | Treat double-height spaces economically. |
| Classrooms and Training Halls | Improve speech intelligibility for effective learning. |
| Step | Action |
|---|---|
| 1 | Site survey to confirm ceiling height and drop distance |
| 2 | Mark suspension points avoiding ducts, sprinklers, and wiring |
| 3 | Fix fire-rated suspension wire or rod to the building structure |
| 4 | Hang the cloud frame and level it horizontally |
| 5 | Attach the acoustic panel face to the frame |
| 6 | Check spacing for a uniform coverage ratio |
| 7 | Final inspection and project sign-off |
| Step | Action |
|---|---|
| Myth | Higher NRC always means quieter room |
| Reality | NRC ignores low bass; room shape matters too. |
| Myth | Acoustic clouds soundproof a room |
| Reality | Clouds absorb echo, they do not block sound transfer. |
| Myth | Any ceiling material works as a cloud |
| Reality | Only tested, fire-rated acoustic cores qualify. |
| Myth | More clouds always fix noise |
| Reality | Wrong placement wastes panels and budget. |
| Myth | Clouds work in any drop height |
| Reality | Below 150 mm drop reduces absorption efficiency. |
| Parameter | 25mm Cloud | 50mm Cloud |
|---|---|---|
| NRC | 0.80 | 0.90 |
| Fire Rating | Class A | Class A |
| Density | 40 Kg/m³ | 40 Kg/m³ |
| Facing Material | Acoustically Transparent Fabric | Acoustically Transparent Fabric |
| Maximum Panel Size | 1200mm × 2400mm | 1200mm × 2400mm |
| Edge Finish | Square / Bevel / Radius | Square / Bevel / Radius |
| Recommended Drop | 150mm to 600mm | 200mm to 600mm |
| Test Method Reference | ASTM C423 | ASTM C423 |
They reduce echo and reverberation, not airborne noise transfer between rooms; that needs mass, not absorption.
Generally 150mm to 600mm below the ceiling structure, depending on room height and required absorption.
Yes, that is their main advantage; they suspend directly from the existing structure.
Ecotone’s clouds carry a Class A fire rating suitable for commercial and public spaces.
Clouds hang flat and horizontal; baffles hang vertically as narrow strips, often in corridors.
Yes, gyms are a common application due to hard floors and large reflective ceiling area.
Yes, circles, hexagons, and clustered shapes are common for architectural feature ceilings.
[wpforms id=”7352″]